• ul. Heliotropów 29, 04-796 Warszawa
  • info@fabrit.pl
  • +48 515 415 270

Service

3D Scanning & Reverse Engineering

We provide high-accuracy 3D scanning and reverse engineering services for industrial parts, machine components, assemblies and technical objects. We capture real geometry for quality inspection, CAD comparison, dimensional analysis and reconstruction of editable 3D models.

Fabrit is based in Poland and supports industrial customers with on-site scanning, engineering analysis and CAD reconstruction.

Discuss your project
Reverse engineering

On-site 3D scanning

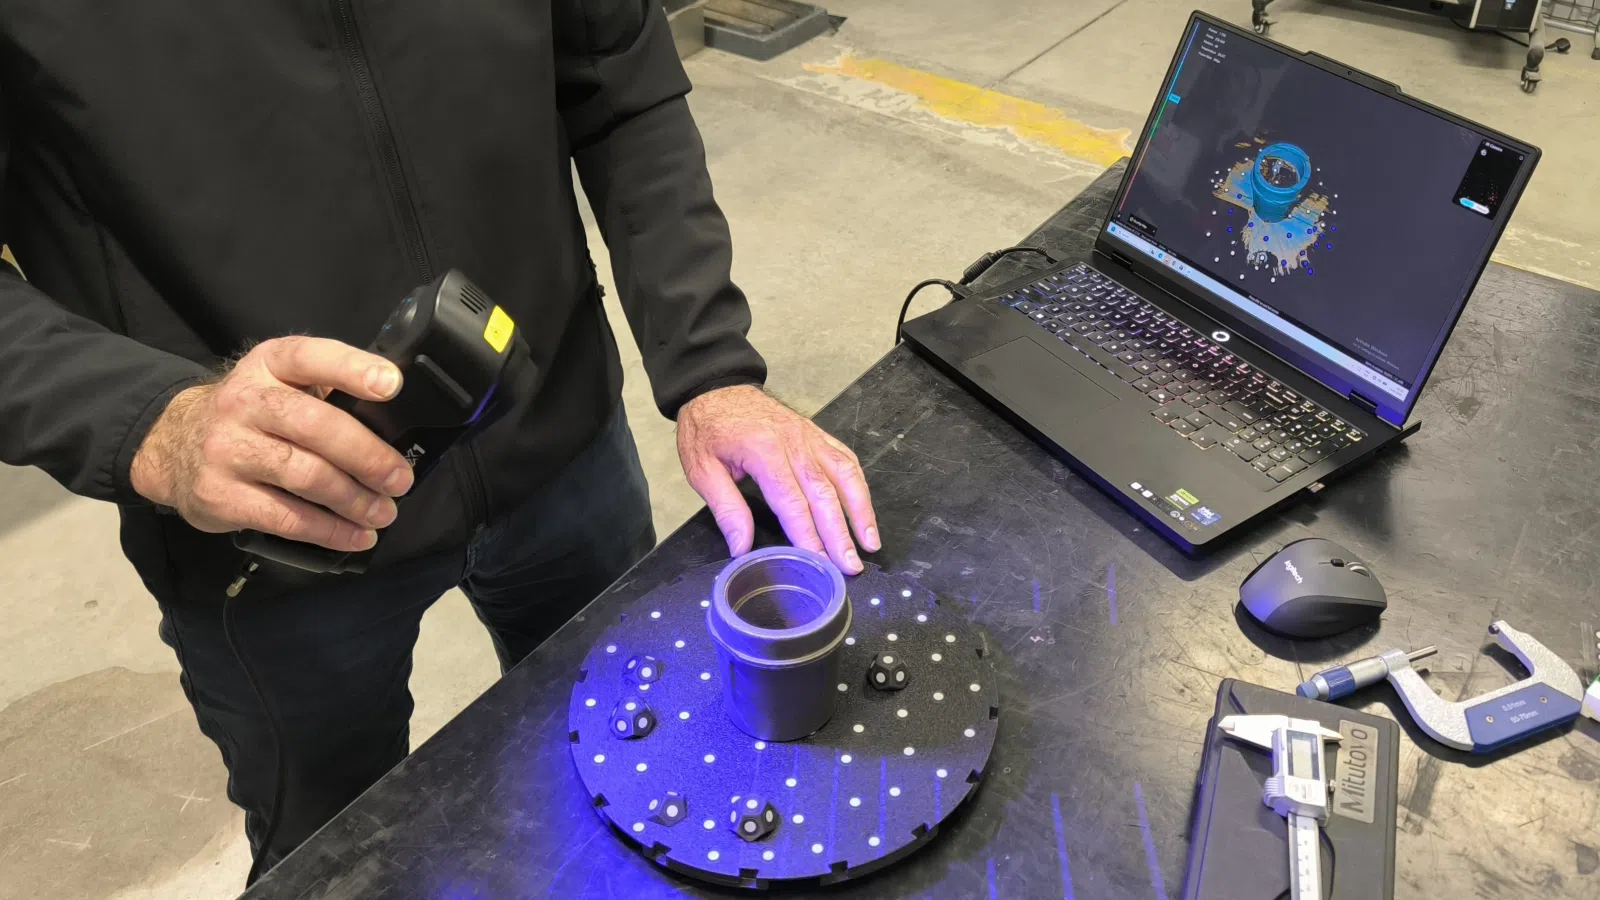
Our mobile measurement system allows us to scan parts, machines and technical objects directly at the customer’s facility.

Metrology-grade accuracy

We select the measurement method according to object size, material, geometry and required accuracy, with industrial scanning accuracy reaching up to 0.02 mm in suitable applications.

From scan to editable CAD

Measurement data can be used for inspection, deviation analysis, reverse engineering and reconstruction of parametric CAD models.

About the service

Accurate geometry capture for engineering and inspection

3D scanning is a fast, non-contact method of capturing the real geometry of an object as a point cloud or polygon mesh. We scan small technical components as well as larger machine parts, tooling, moulds, assemblies and complex free-form surfaces.

Depending on the application, we use laser scanning, near-infrared structured light and photogrammetry support for larger objects. Measurements can be performed at our facility or directly at the customer’s site.

The resulting data can be used for quality inspection and CAD comparison or as the basis for reverse engineering, where we reconstruct an existing part as an editable parametric CAD model.

For customers working on machine upgrades or equipment development, 3D scanning can also be combined with our custom machine design and engineering services.

Scope of services

  • laser 3D scanning of technical components
  • NIR structured-light scanning
  • photogrammetry for larger objects
  • scanning of machine parts, moulds and tooling
  • scanning of assemblies and machine structures
  • point cloud and polygon mesh generation
  • scan-to-CAD comparison
  • deviation analysis and colour maps
  • quality inspection and measurement reports
  • reverse engineering and parametric CAD reconstruction

The measurement method and output data are selected according to the purpose of the project and the way the results will be used afterwards.

Reverse engineering

From an existing part to an editable CAD model

Reverse engineering is used when an existing part, assembly or machine component has to be recreated but reliable CAD data or technical documentation is missing.

We combine 3D scanning with engineering measurements and geometric analysis to reconstruct functional features, reference surfaces, axes, holes and other design intent. The result can be an editable CAD model prepared for modification, manufacturing, spare-part reproduction or machine modernisation.

Unlike a raw scan or mesh, a reconstructed parametric CAD model can be edited and used in further engineering work.

How we work

From physical object to usable measurement data

01

Define the measurement goal

We determine the object, required accuracy, measurement conditions and the intended use of the data.

02

Preparation & scanning

We select the measurement technology and perform the scan at our facility or directly at the customer’s site.

03

Data processing

We align, clean and process the measurement data to prepare a point cloud or polygon mesh.

04

Results & engineering output

We deliver measurement data, inspection reports or prepare the scan for reverse engineering and further CAD work.

Typical applications

How 3D scanning and reverse engineering are used

Quality inspection

We compare actual geometry with the nominal CAD model, analyse deviations and tolerances, and prepare colour maps and measurement reports.

Reverse engineering

We reconstruct editable parametric CAD models from existing parts, assemblies and machine components when original design data is unavailable or incomplete.

Digitisation & documentation

We create digital representations of technical objects for archiving, analysis, redesign, reproduction or further engineering work.

Typical objects

What can we scan and reconstruct?

Machine parts & tooling

Mechanical components, moulds, dies, castings, rollers, fixtures, welded structures and other industrial parts.

Assemblies & machines

Machine assemblies, production equipment and installed components that are difficult to dismantle or transport.

Large & complex objects

Vehicles, large technical structures and complex free-form surfaces supported by photogrammetry where required.

FAQ

Frequently asked questions

Accuracy depends on the size, geometry, surface and measurement setup. For suitable industrial applications, our laser scanning system can achieve accuracy up to 0.02 mm. The measurement method is selected individually for each project.

Yes. We use a mobile measurement system and can carry out 3D scanning directly at manufacturing plants, workshops and other customer locations, including objects that are difficult to transport.

3D scanning captures the real geometry of an object as measurement data, typically a point cloud or polygon mesh. Reverse engineering uses this data together with engineering analysis to reconstruct an editable CAD model that can be modified and used for manufacturing or further design work.

Yes. We can compare measured geometry with the nominal CAD model, analyse deviations and tolerances, create colour maps and prepare measurement reports using professional inspection software.

Yes. As part of reverse engineering, we can reconstruct a parametric CAD model from scan data and additional engineering measurements. The model can then be used for modification, spare-part production, machine upgrades or further engineering work.

Yes. Fabrit is based in Warsaw, Poland, and can support industrial customers with scanning and engineering projects across Europe. On-site availability depends on project scope, object size and measurement requirements.

Need 3D scanning or reverse engineering?

Let’s discuss your measurement task

Send us photos or a short description of the object and tell us how the measurement data will be used.
We will select the measurement method and define the project scope.

Request a quotation